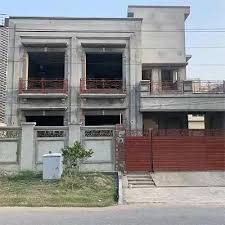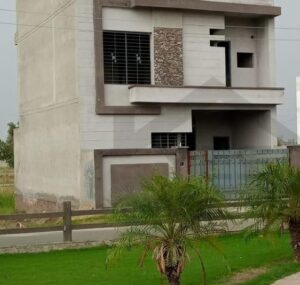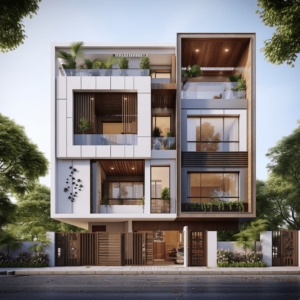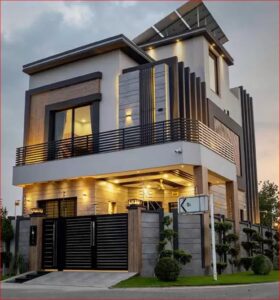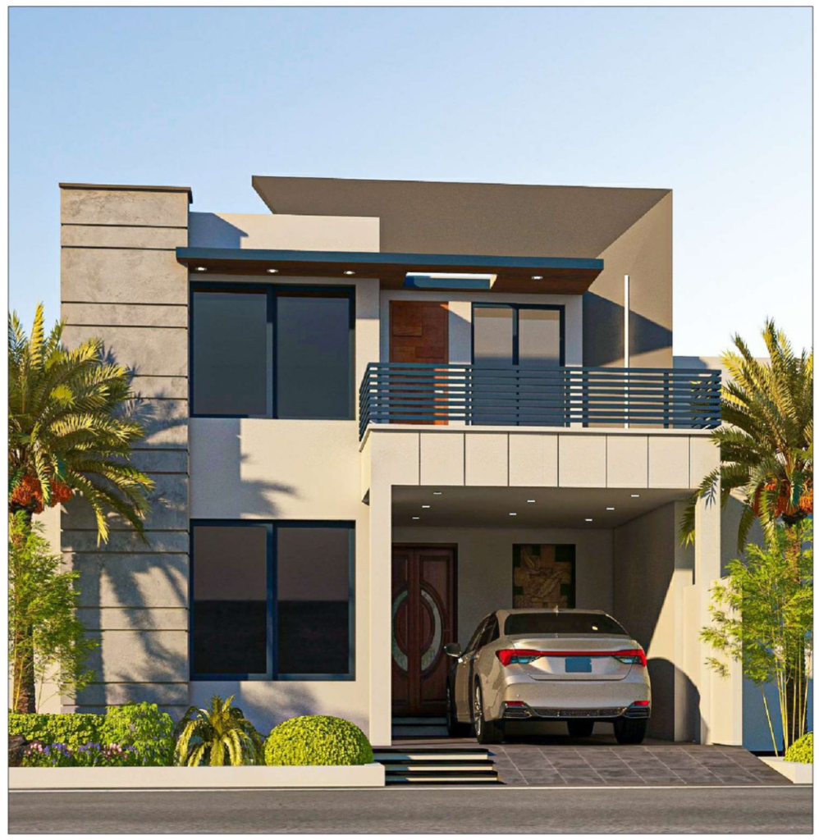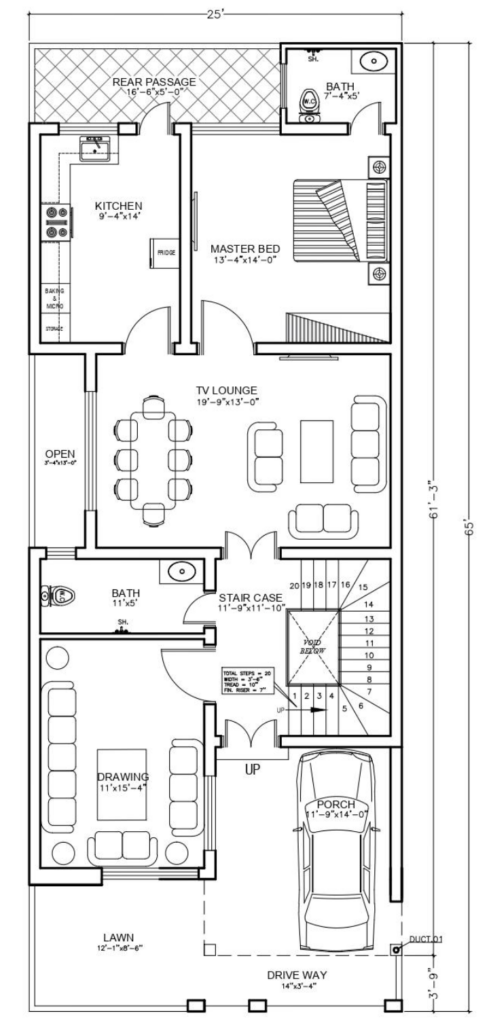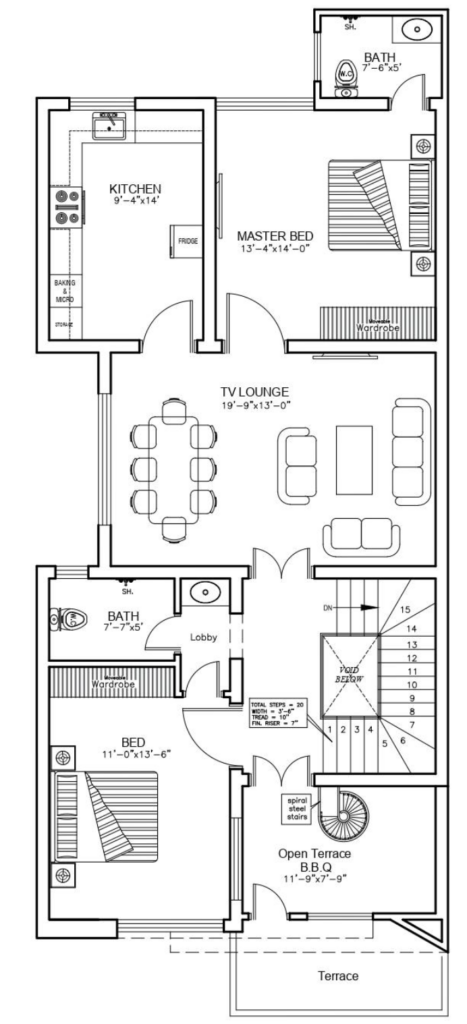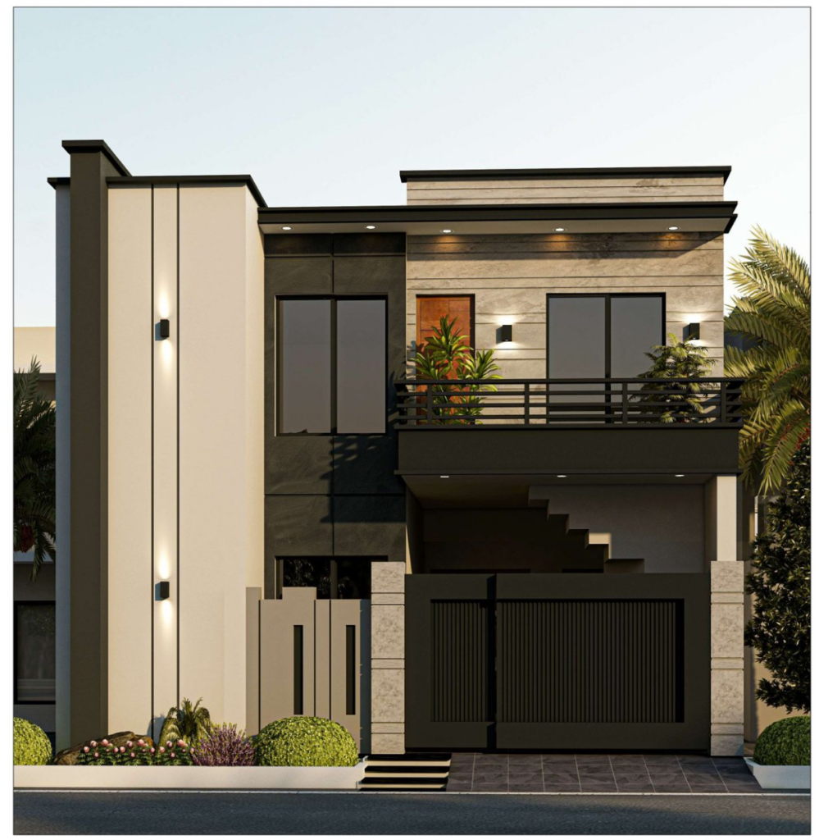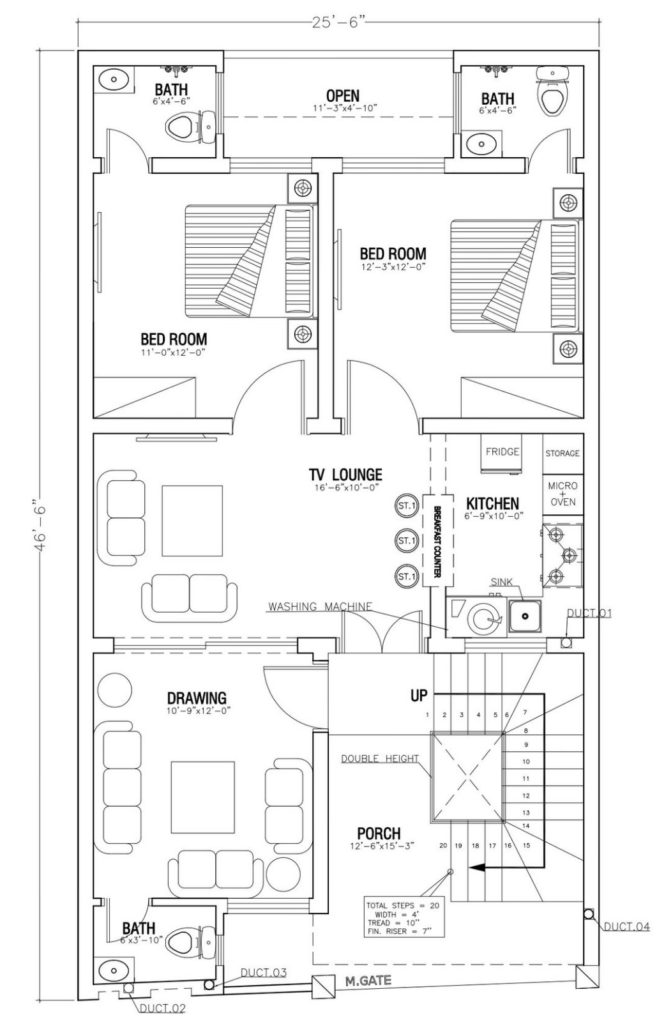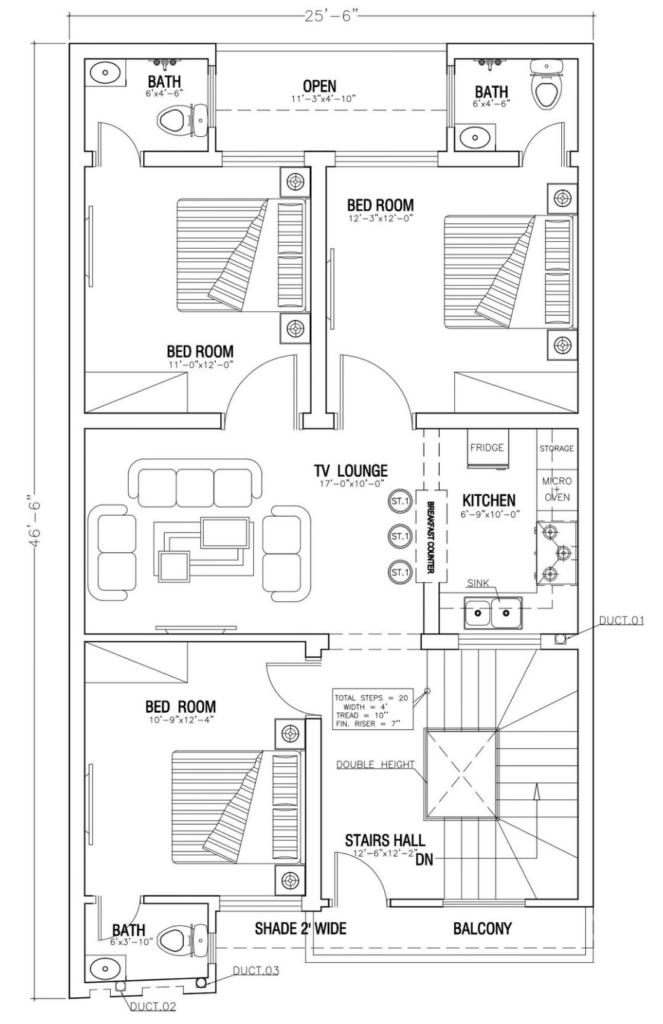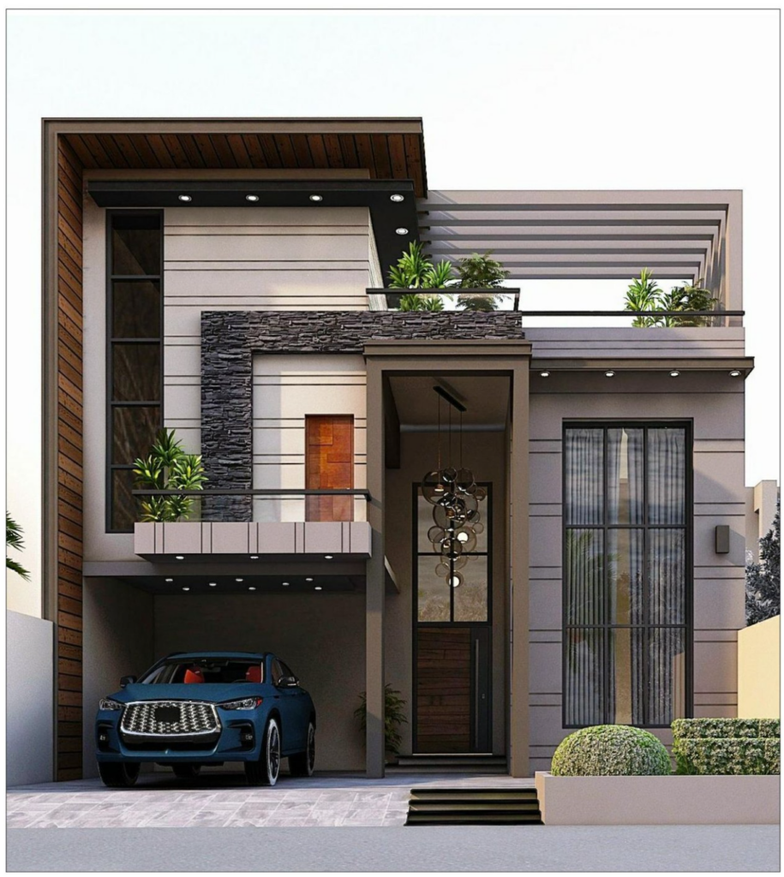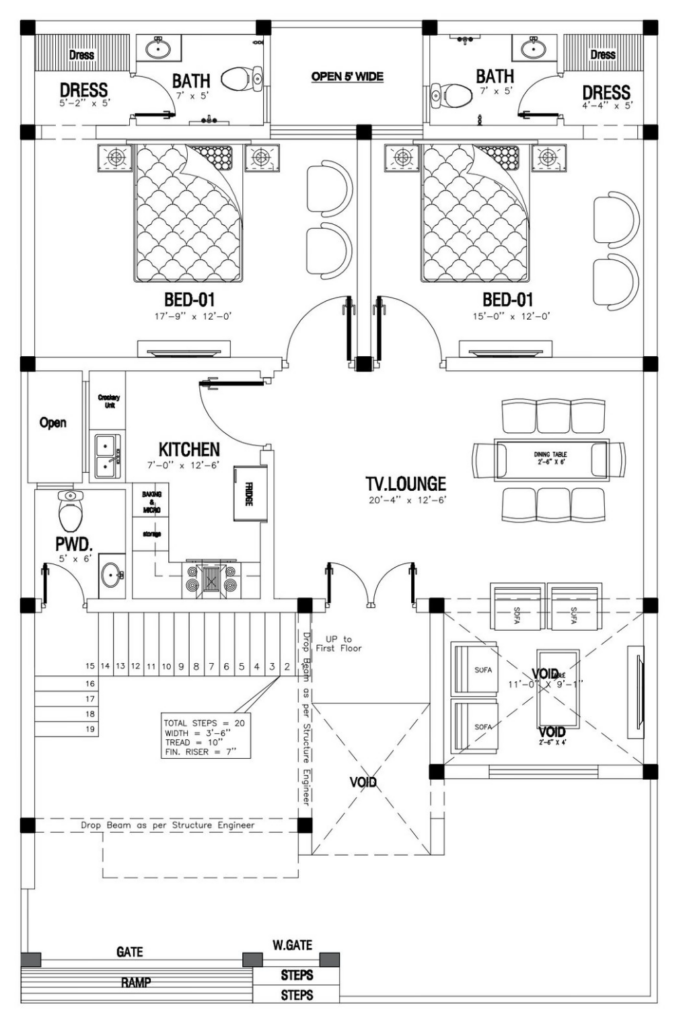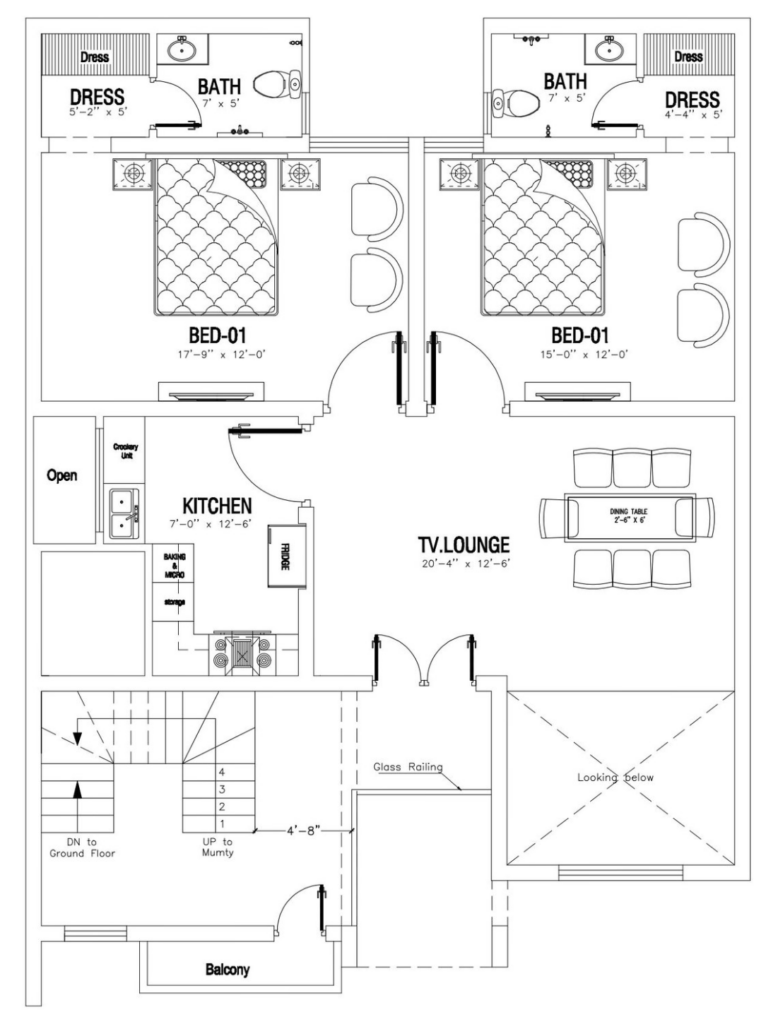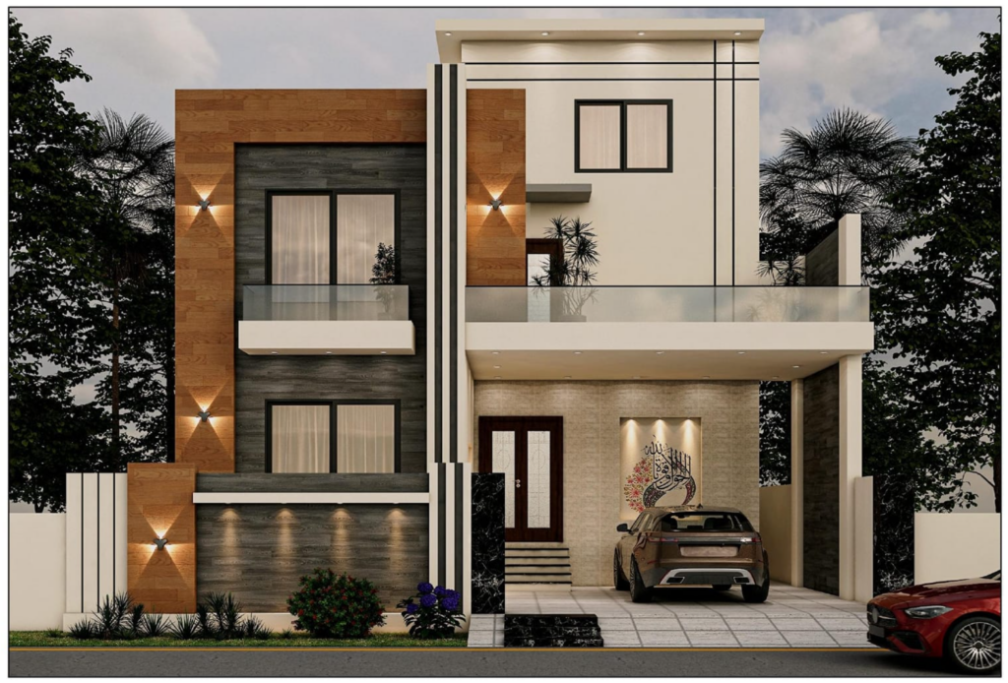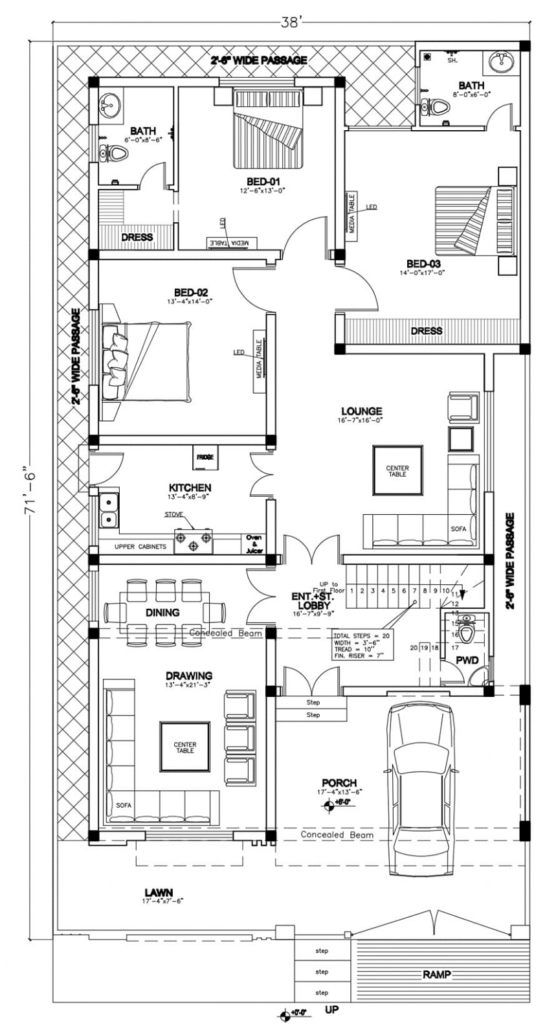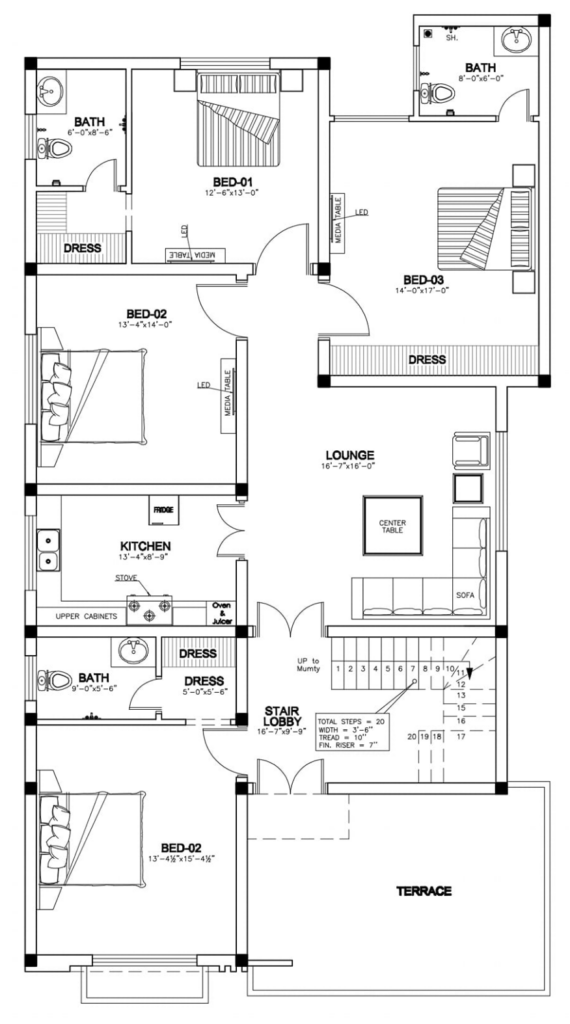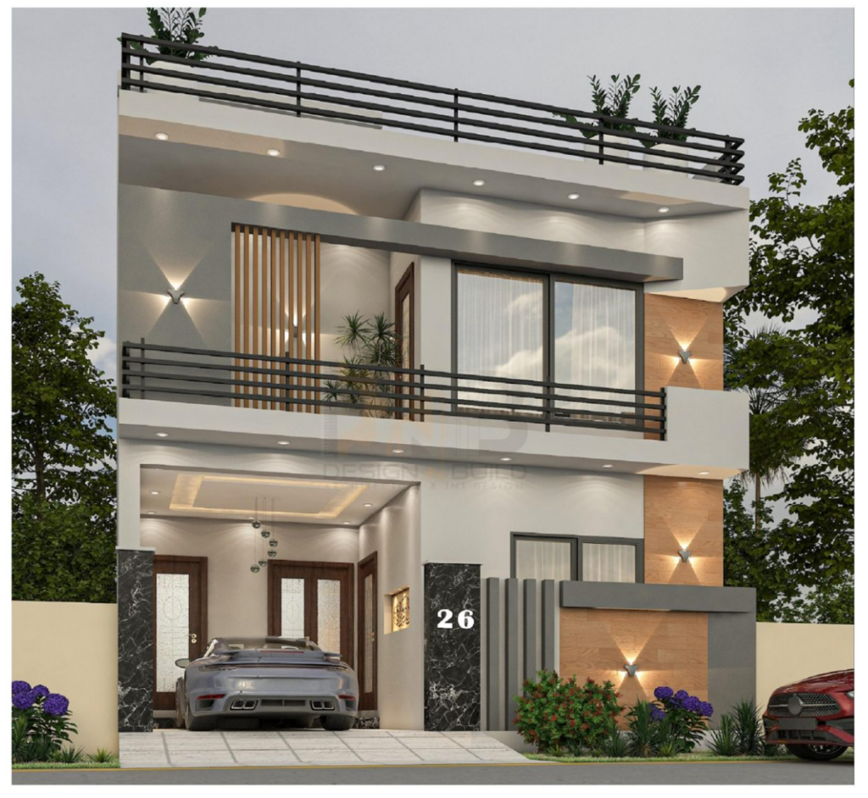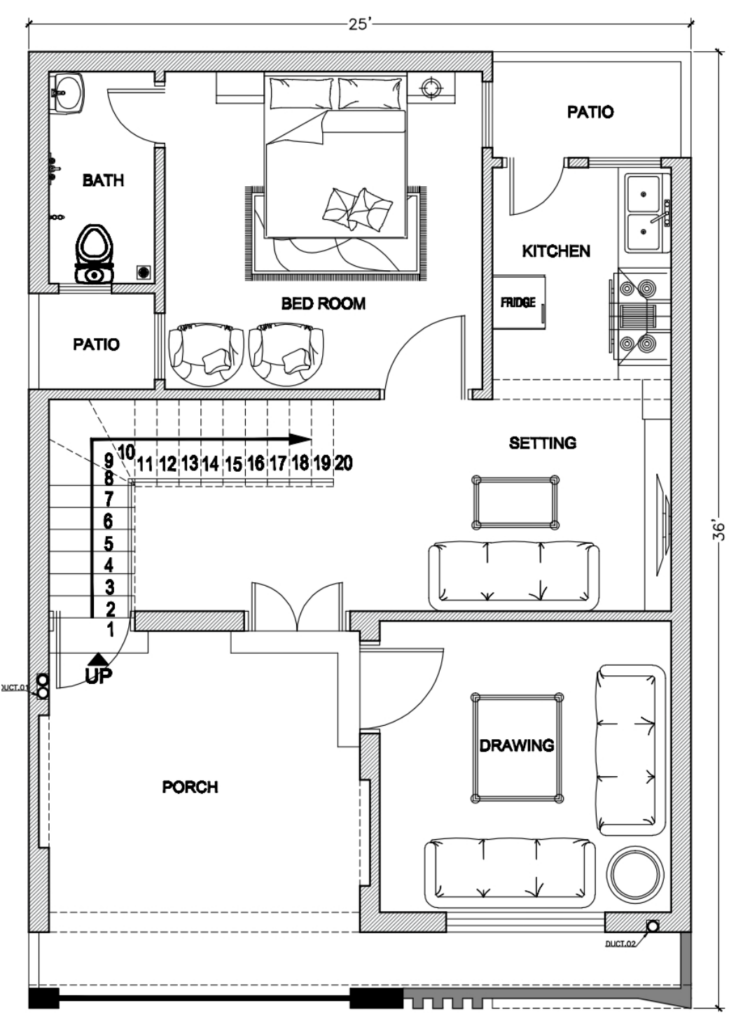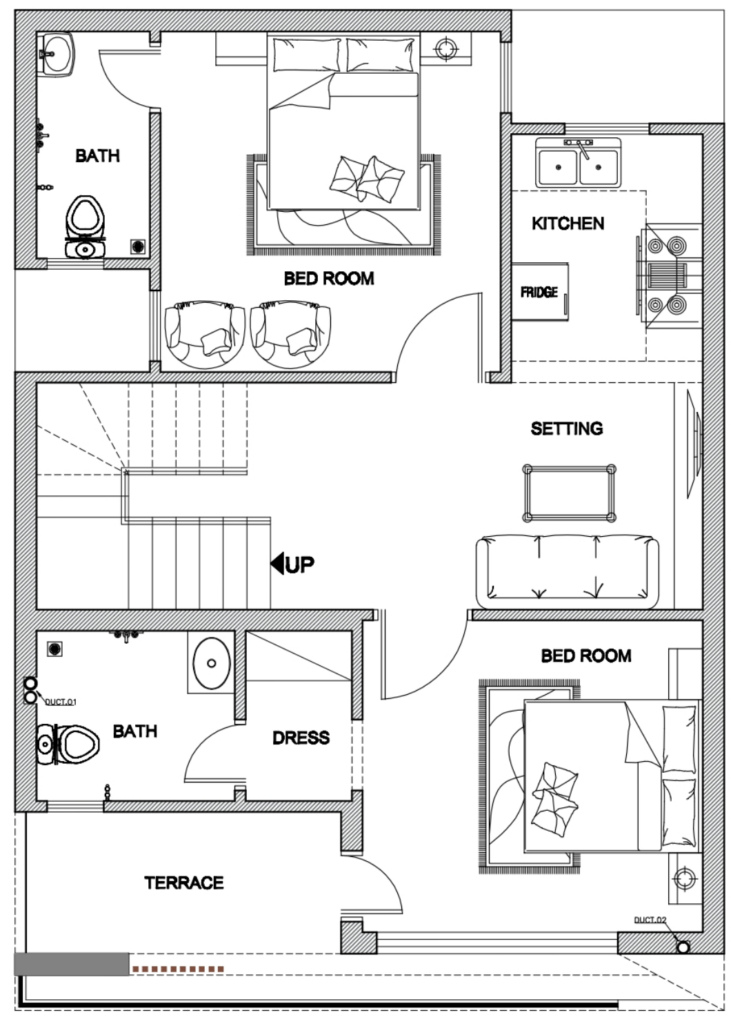
Pricing Plans Cost Calculator Important Information All prices here mentioned here are for reference only. Final prices will be conveyed only after seeing the APPROVED Map / Plan and site visit. 3D Front ElevationRs. 30,000 Only Arcitectural Services & Rates Your All Floor Plans 3D Front Elevation Electrical Drawings Sewerage Drawings Measurement Drawings Interior / Furniture Layouts Water & Gas Supply Drawings 01 - 05 Merla Rs.50,000 Only 06 - 10 Merla Rs. 75,000 Only 11 - 20 Merla Rs. 1,00,000 Only Full Grey StructureRs. 2850/sq.ft. Basic Quality HomeRs.5500 -6000/sq.ft. A+ Quality HomeRs.6500-6800/sq.ft. Excellent Quality HomeRs.7600 to upwords/sq.ft House Plan 1 Front Elevation Ground Floor Plan FirstFloor Plan House Plan 2 Front Elevation Ground Floor Plan FirstFloor Plan House Plan 3 Front Elevation Ground Floor Plan FirstFloor Plan House Plan 4 Front Elevation Ground Floor Plan FirstFloor Plan House Plan 5 Front Elevation Ground Floor Plan FirstFloor Plan